
InteriorAI
See the room before the build.
Place real catalogue pieces into client photos, fine-tune the layout, then enhance with AI — built for carpenters and interior designers.


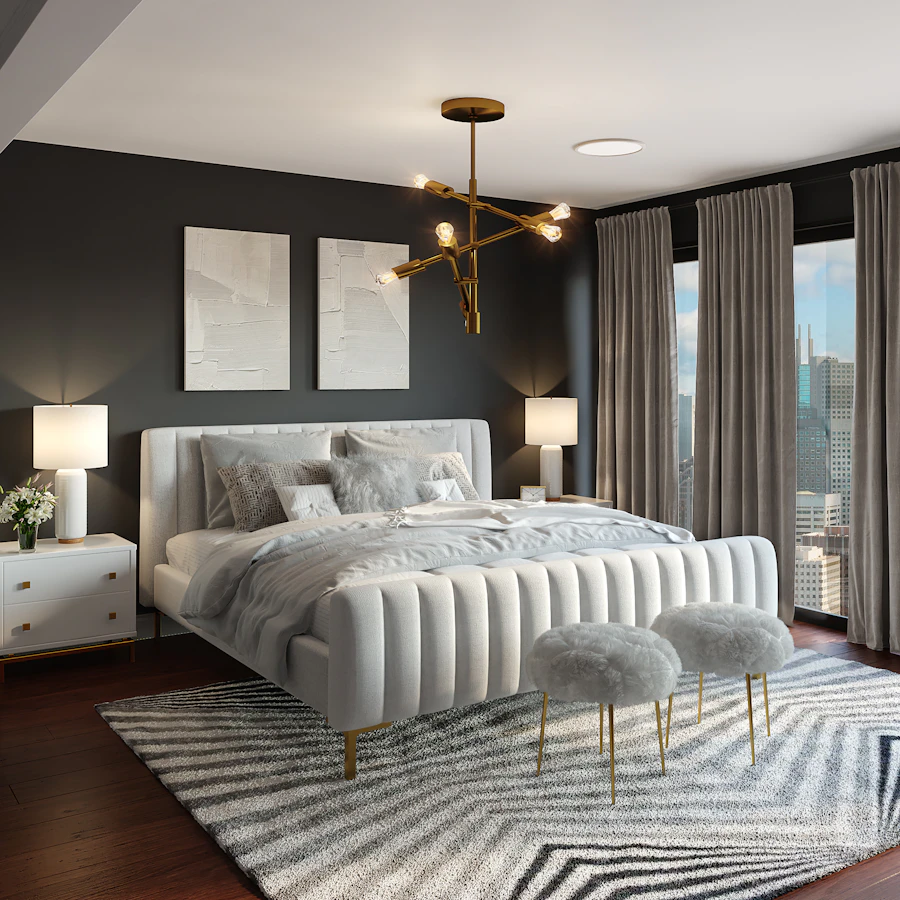

Workflow
From catalogue to client-ready visual
Keep cutouts, room photos, and AI enhancement in one workspace — iterate with the client instead of waiting on traditional renders.
01
Build your catalogue
Upload product photos. Background removal prepares clean cutouts you can place instantly.
02
Compose the room
Drop pieces onto a client room photo. Scale, rotate, and layer until the layout feels right.
03
Enhance with AI
Generate polished lighting and blending. Compare before/after and keep every iteration.
Mobile
Get the app
Install the Android shell for a tabbed workspace. Sideload from Google Drive — allow installs from your browser when prompted.
v1.0.1·build 1·Initial release
Catalogue
Pieces clients recognize
A mix of live catalogue items and curated examples — kitchens, seating, storage, and more.
Oak dining chair
Dining
Linen sofa
Living
Walnut sideboard
Storage
Platform bed
Bedroom
Kitchen island stool
Kitchen
Floor lamp
Lighting
Console table
Entry
Modular wardrobe
Wardrobe


Use cases
Layout vs AI
Browse every showcase generation. Tap one to open the comparison slider.
Ready to show the next room?
Free tier includes catalogue tools, room composition, and AI generations.